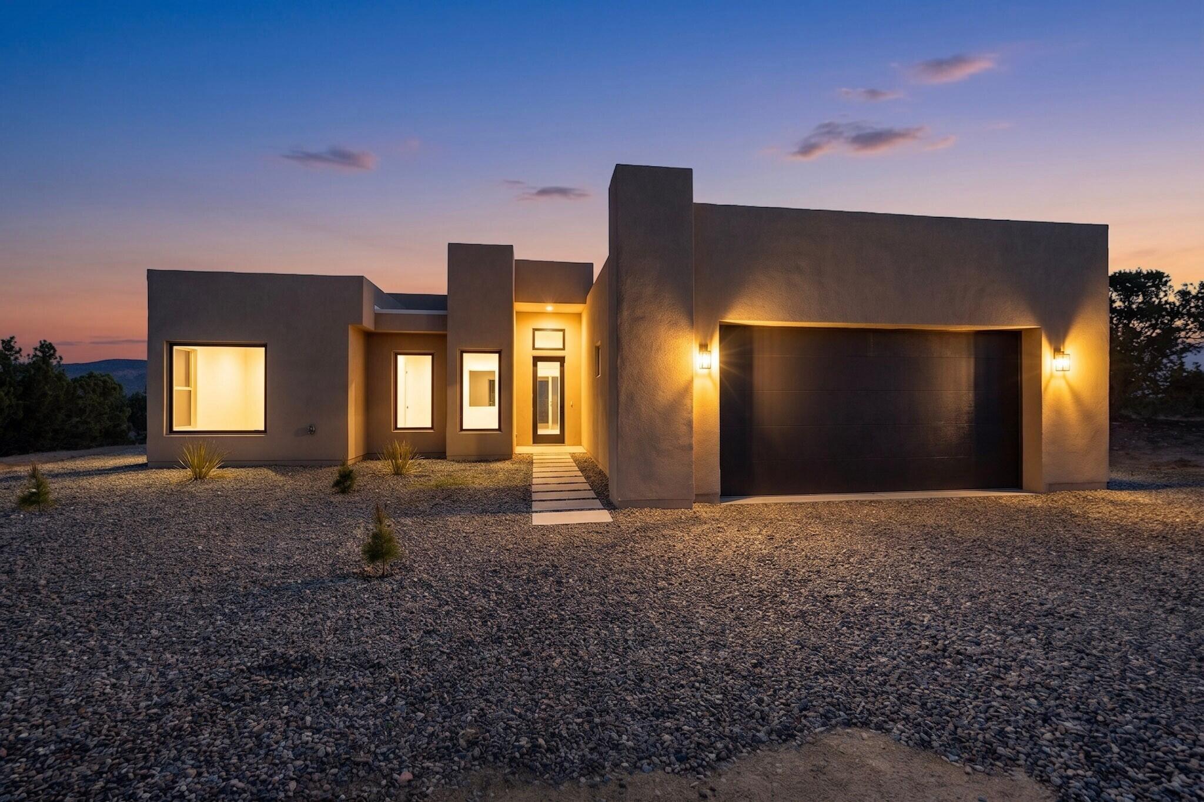
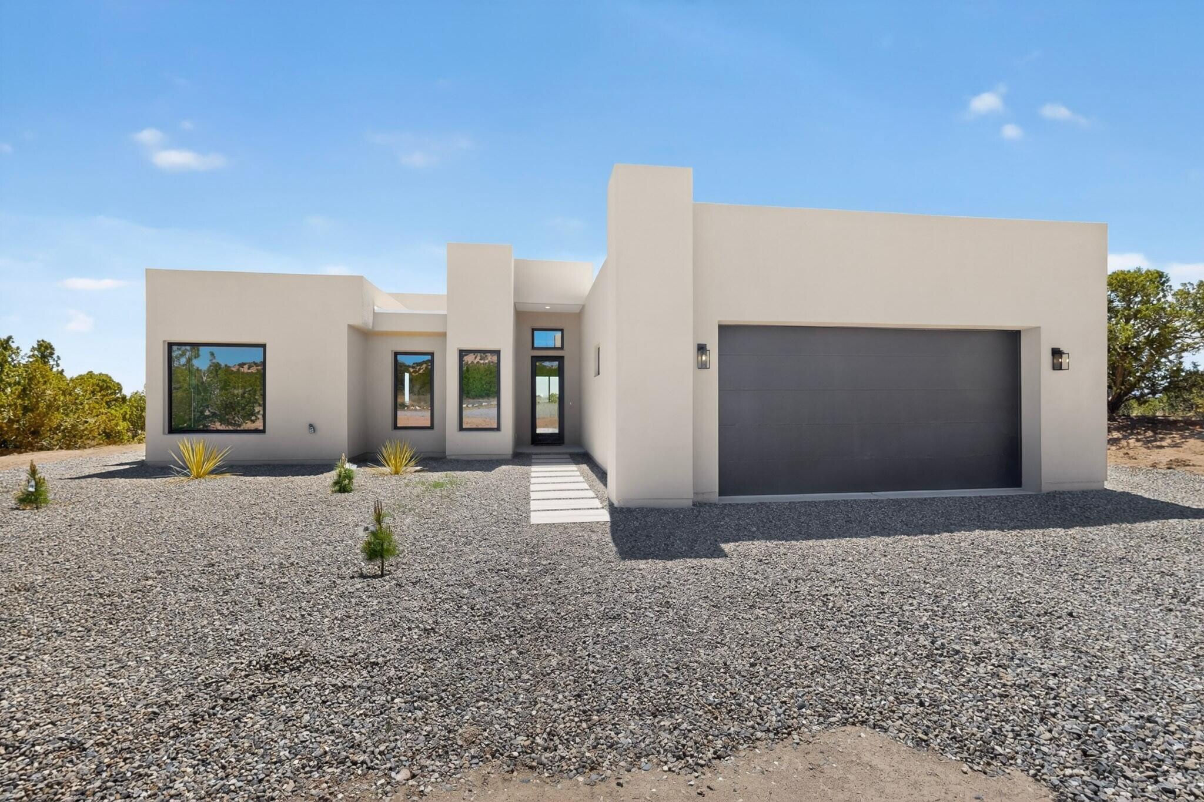
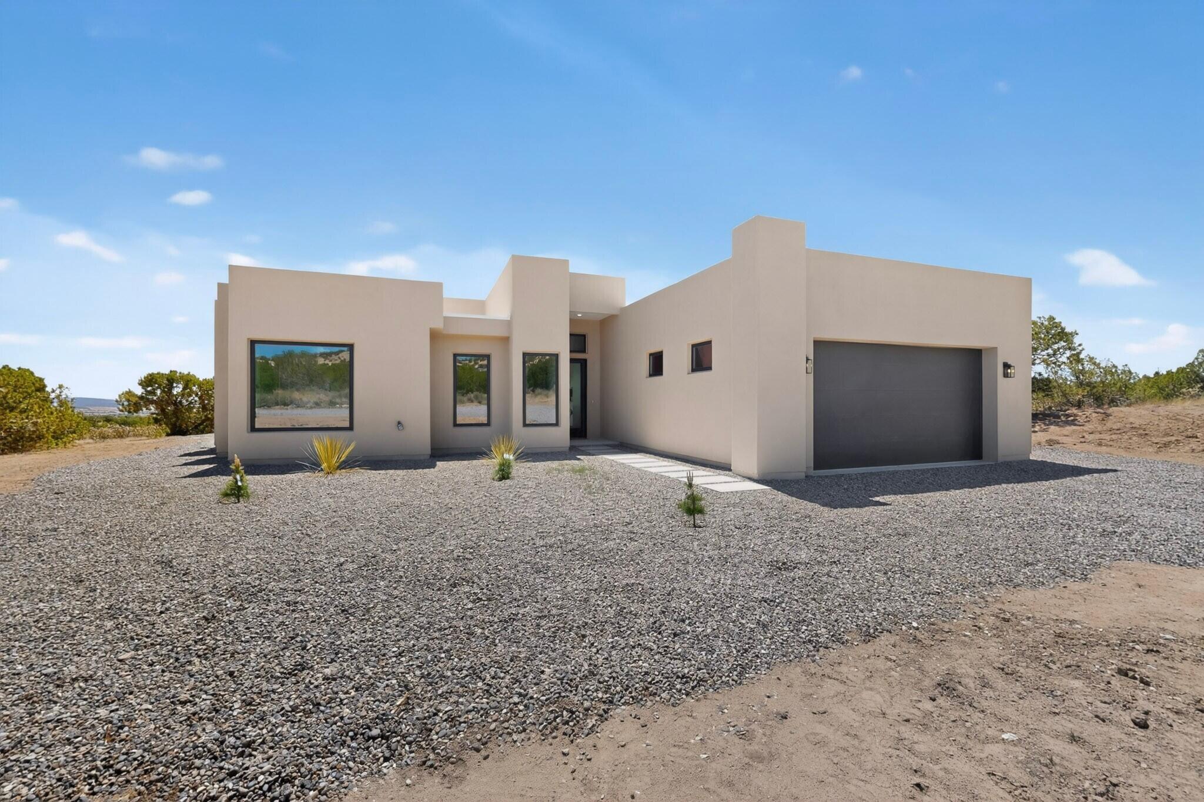
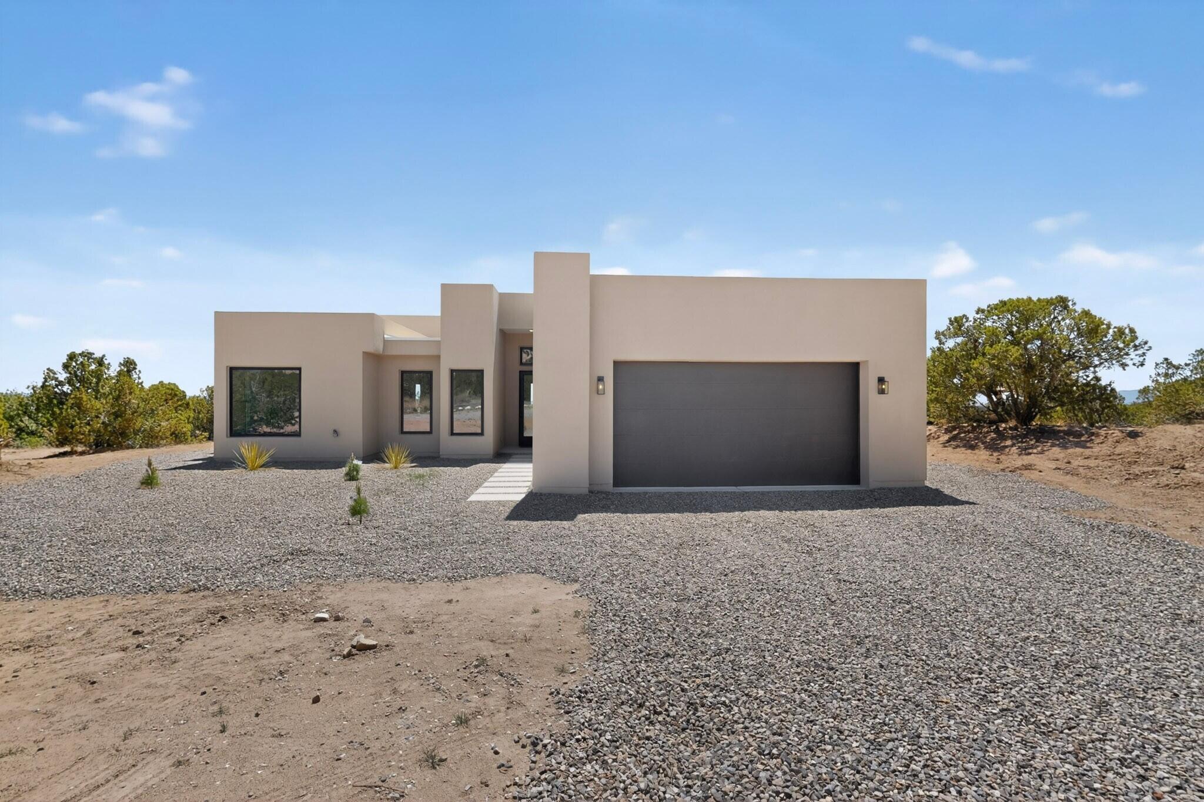
Modern stucco home with a large garage and glowing lights at dusk.
93 Cerro Alto Road
93 Cerro Alto Road
93 Cerro Alto Road
93 Cerro Alto Road
93 Cerro Alto Road
93 Cerro Alto Road
93 Cerro Alto Road
93 Cerro Alto Road
93 Cerro Alto Road
93 Cerro Alto Road
93 Cerro Alto Road
93 Cerro Alto Road
93 Cerro Alto Road
93 Cerro Alto Road
93 Cerro Alto Road
93 Cerro Alto Road
93 Cerro Alto Road
93 Cerro Alto Road
93 Cerro Alto Road
93 Cerro Alto Road
93 Cerro Alto Road
93 Cerro Alto Road
93 Cerro Alto Road
93 Cerro Alto Road
93 Cerro Alto Road
93 Cerro Alto Road
93 Cerro Alto Road
93 Cerro Alto Road
93 Cerro Alto Road
93 Cerro Alto Road
93 Cerro Alto Road
93 Cerro Alto Road
93 Cerro Alto Road
93 Cerro Alto Road
93 Cerro Alto Road
93 Cerro Alto Road
93 Cerro Alto Road
93 Cerro Alto Road
93 Cerro Alto Road
93 Cerro Alto Road
93 Cerro Alto Road
SEE ALL PHOTOS
Modern stucco home with a large garage and glowing lights at dusk.
93 Cerro Alto Road
93 Cerro Alto Road
93 Cerro Alto Road
93 Cerro Alto Road
93 Cerro Alto Road
93 Cerro Alto Road
93 Cerro Alto Road
93 Cerro Alto Road
93 Cerro Alto Road
93 Cerro Alto Road
93 Cerro Alto Road
93 Cerro Alto Road
93 Cerro Alto Road
93 Cerro Alto Road
93 Cerro Alto Road
93 Cerro Alto Road
93 Cerro Alto Road
93 Cerro Alto Road
93 Cerro Alto Road
93 Cerro Alto Road
93 Cerro Alto Road
93 Cerro Alto Road
93 Cerro Alto Road
93 Cerro Alto Road
93 Cerro Alto Road
93 Cerro Alto Road
93 Cerro Alto Road
93 Cerro Alto Road
93 Cerro Alto Road
93 Cerro Alto Road
93 Cerro Alto Road
93 Cerro Alto Road
93 Cerro Alto Road
93 Cerro Alto Road
93 Cerro Alto Road
93 Cerro Alto Road
93 Cerro Alto Road
93 Cerro Alto Road
93 Cerro Alto Road
93 Cerro Alto Road
93 Cerro Alto Road
Courtesy of Sandia Realty Inc.
Sold

93 Cerro Alto Road

93 Cerro Alto Road, Lamy, NM 87540

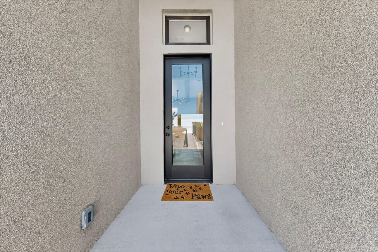
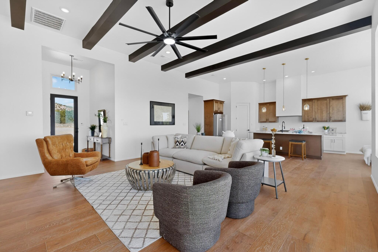
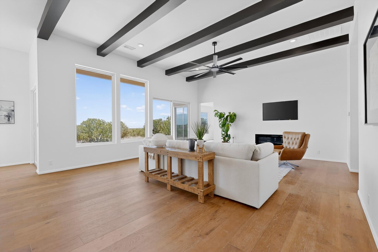
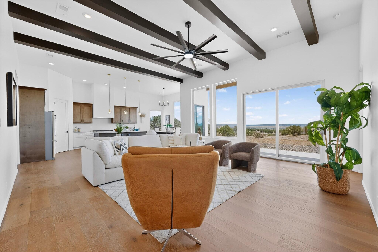
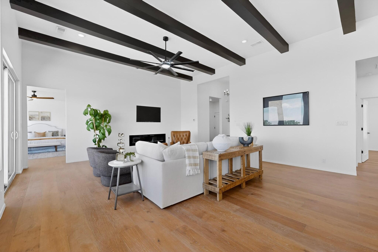
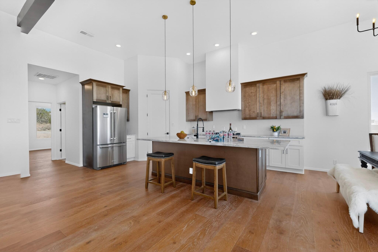
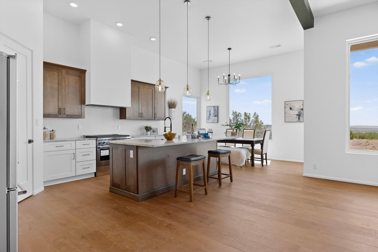
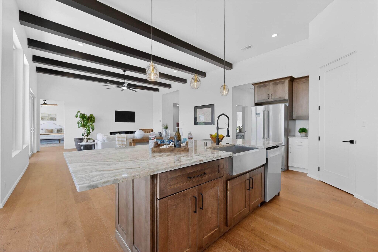
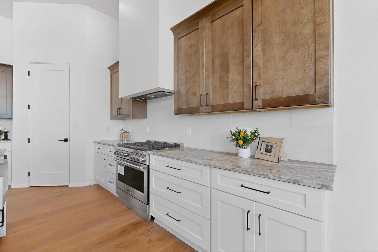
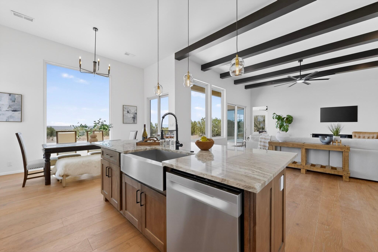
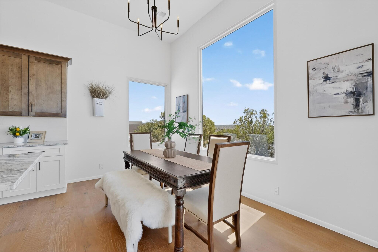
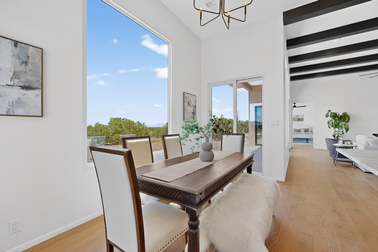
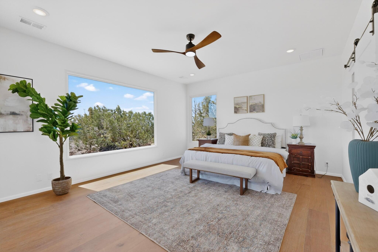
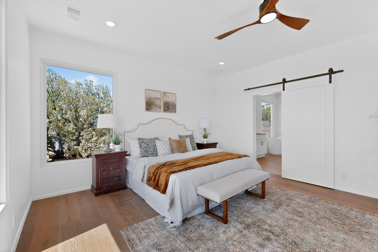
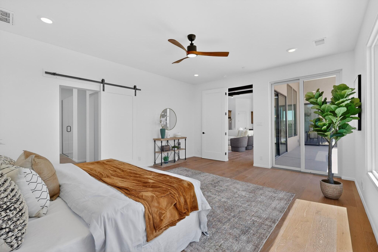
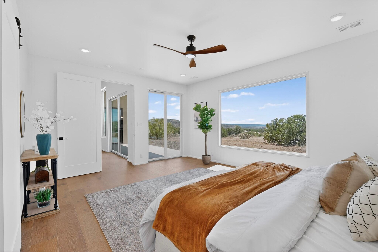
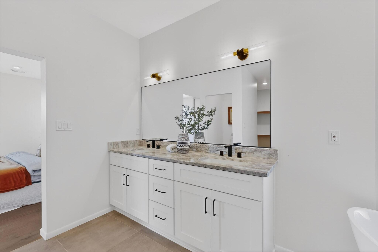
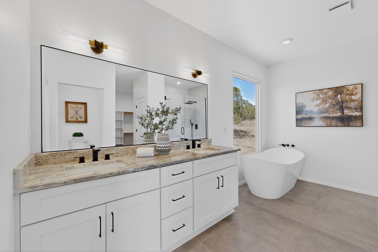
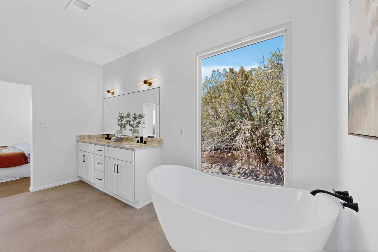
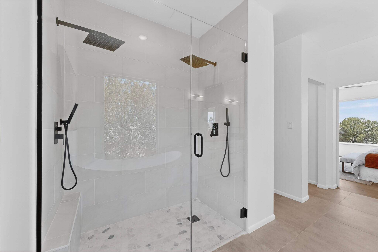
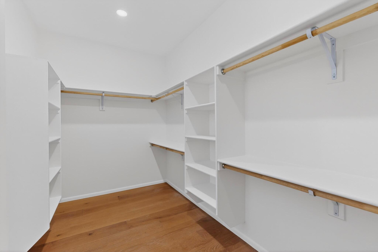
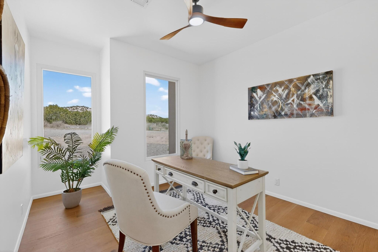
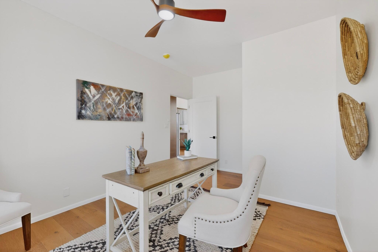
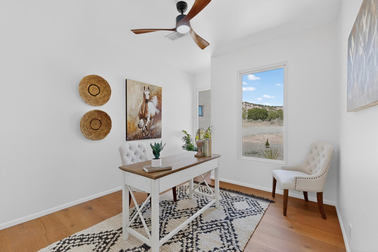
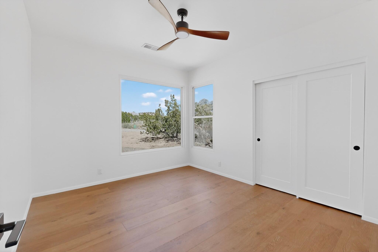
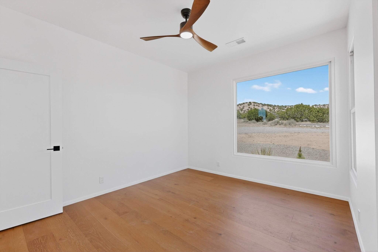
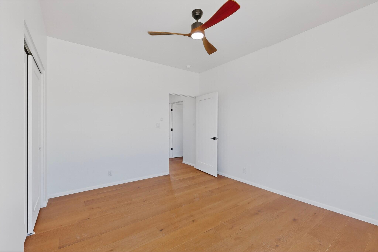
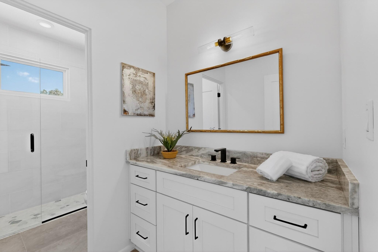
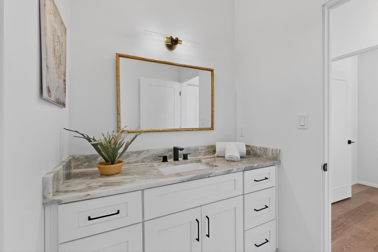
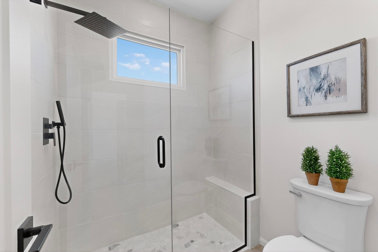
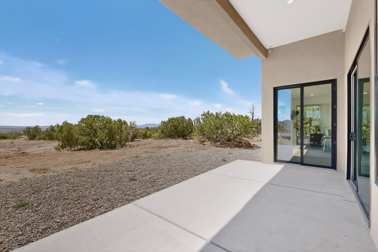
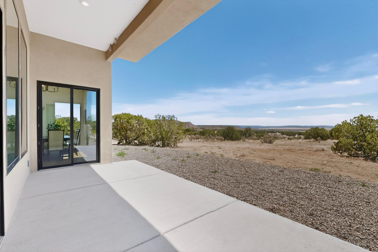
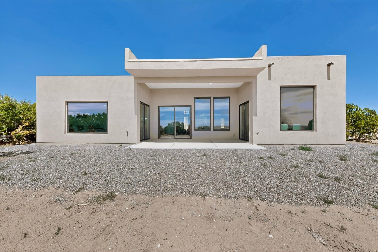
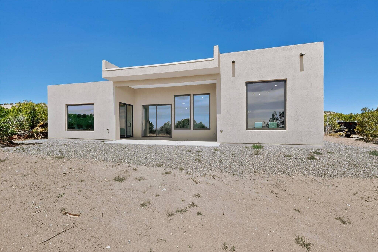
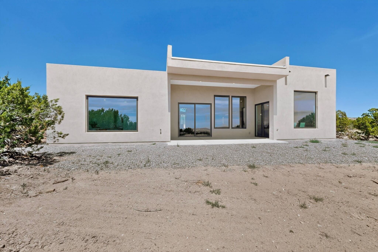
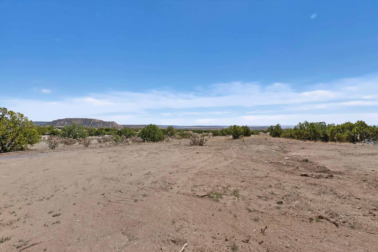
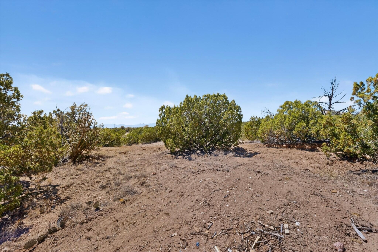
Stunning newly constructed contemporary home situated on 3.198 acres with beautiful views of the Sandias and Galisteo Basin. This 2,000 sq ft home offers an open floor plan with high ceilings, contemporary vigas, large windows, and beautiful wood flooring throughout. The kitchen features a beautiful large granite island, walk-in pantry, and seamless flow into the dining and living spaces, ideal for everyday living and entertaining. Oversized windows and sliding glass doors provide abundance of natural light and take full advantage of the breath-taking views. The primary suite includes a spa-style bathroom with a freestanding soaking tub, dual vanities, walk-in shower with dual rain heads, and a spacious walk-in closet. Two additional bedrooms and a full bath.

3
beds

2
baths

2,000 Sq.Ft. LIVING AREA

3.1 Acres lot

Paige Cochran

Paige Cochran

Features & Amenities

Interior

  • total bedrooms3
  • Total bathrooms2
  • full bathrooms2
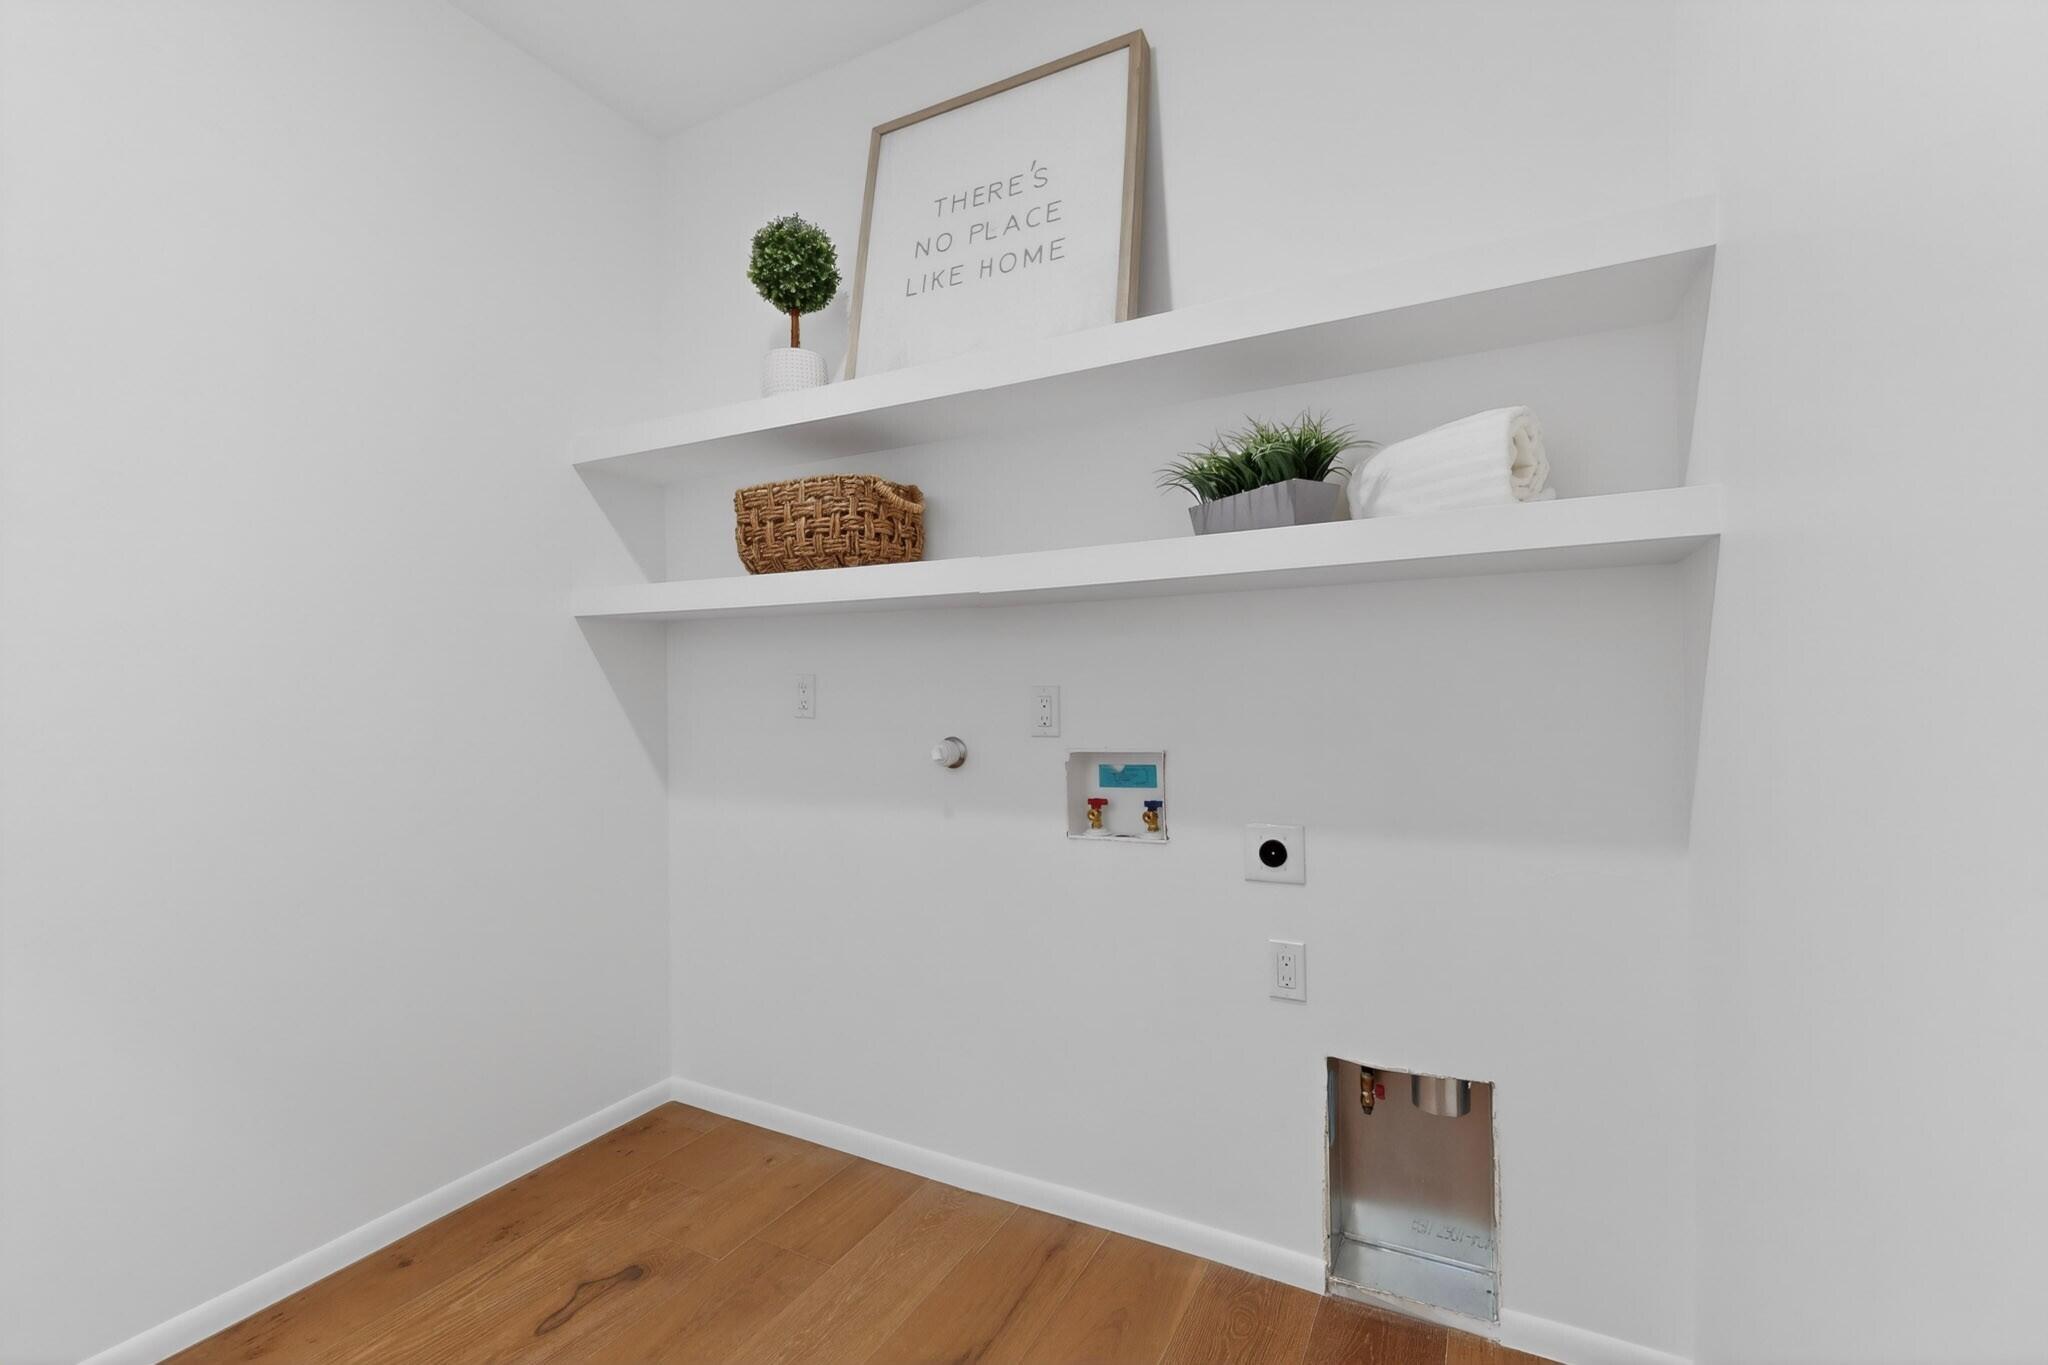
  • Laundry room Electric Dryer Hookup
  • Flooring Carpet Free, Laminate, Wood
  • other interior Features Main Level Primary

Area & Lot

  • Status Sold
  • Date Sold July 24, 2026
  • Living Area2,000 Sq.Ft.
  • Total Area2,000 Sq.Ft.
  • Lot Area3.1 Acres
  • MLS® ID1102444
  • TypeResidential
  • YEAR BUILT2026

Exterior

  • STORIES1
  • Garage Space2.0
  • water SourceCommunity/Coop
  • utilitiesElectricity Connected
  • roofFlat
  • HEAT TYPEENERGY STAR Qualified Equipment, Forced Air
  • sewerSeptic Tank
  • Green featuresNone
  • other exterior FeaturesPrivate Entrance, Patio, Private Yard

Financial

  • Price Upon Request

Work With Us

Buy, Sell, Invest

With over a decade in real estate and hundreds of successful transactions, we deliver expertise you can trust.

Follow Us on Instagram