Leave a Message

By providing your contact information to Paige Cochran, your personal information will be processed in accordance with Paige Cochran's Privacy Policy. By checking the box(es) below, you consent to receive communications regarding your real estate inquiries and related marketing and promotional updates in the manner selected by you. For SMS text messages, message frequency varies. Message and data rates may apply. You may opt out of receiving further communications from Paige Cochran at any time. To opt out of receiving SMS text messages, reply STOP to unsubscribe.

Thank you for your message. We will be in touch with you shortly.

912 Alto Street
912 Alto Street
912 Alto Street
912 Alto Street
912 Alto Street
912 Alto Street
912 Alto Street
912 Alto Street
912 Alto Street
912 Alto Street
912 Alto Street
912 Alto Street
912 Alto Street
912 Alto Street
912 Alto Street
912 Alto Street
912 Alto Street
912 Alto Street
912 Alto Street
912 Alto Street
912 Alto Street
912 Alto Street
912 Alto Street
912 Alto Street
912 Alto Street
912 Alto Street
912 Alto Street
912 Alto Street
912 Alto Street
912 Alto Street
912 Alto Street
912 Alto Street
912 Alto Street
912 Alto Street
SEE ALL PHOTOS
912 Alto Street
912 Alto Street
912 Alto Street
912 Alto Street
912 Alto Street
912 Alto Street
912 Alto Street
912 Alto Street
912 Alto Street
912 Alto Street
912 Alto Street
912 Alto Street
912 Alto Street
912 Alto Street
912 Alto Street
912 Alto Street
912 Alto Street
912 Alto Street
912 Alto Street
912 Alto Street
912 Alto Street
912 Alto Street
912 Alto Street
912 Alto Street
912 Alto Street
912 Alto Street
912 Alto Street
912 Alto Street
912 Alto Street
912 Alto Street
912 Alto Street
912 Alto Street
912 Alto Street
912 Alto Street
Courtesy of EXP Realty, LLC
Sold

912 Alto Street

912 Alto Street, Santa Fe, NM 87501

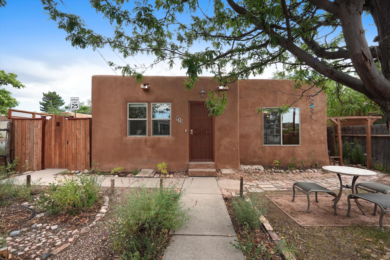
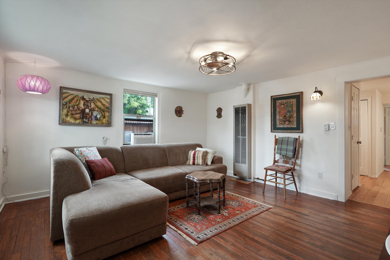
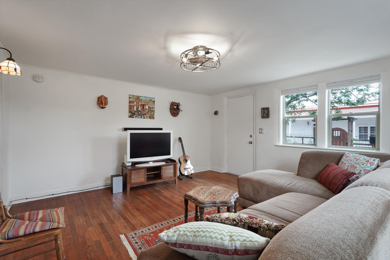
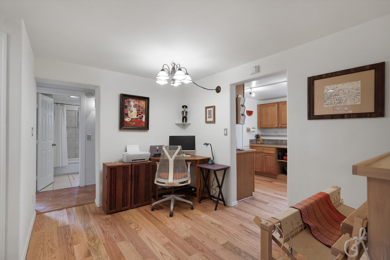
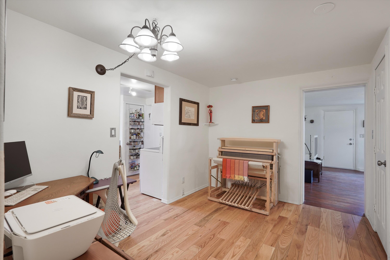
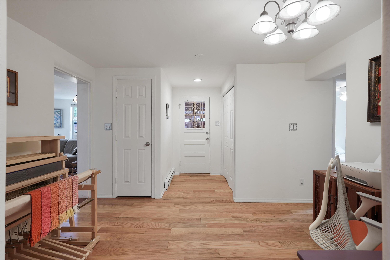
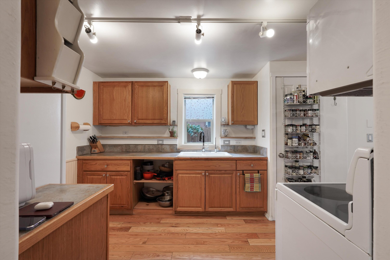
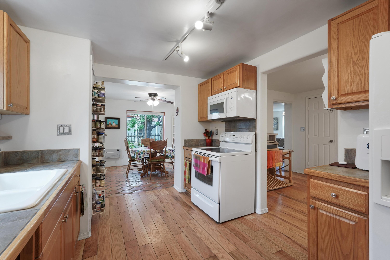
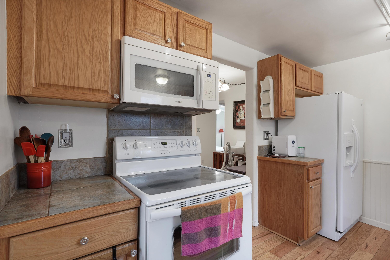
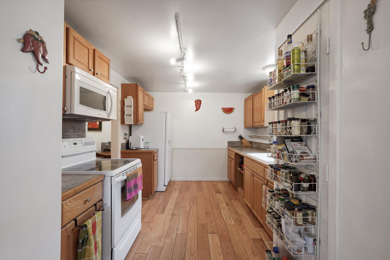
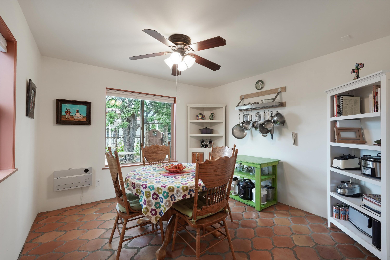
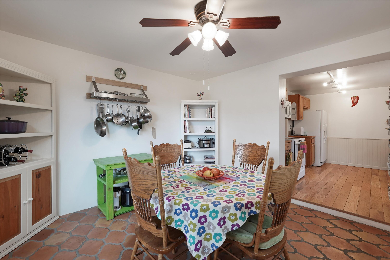
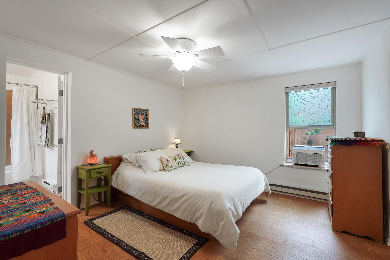
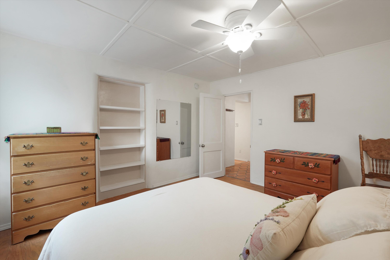
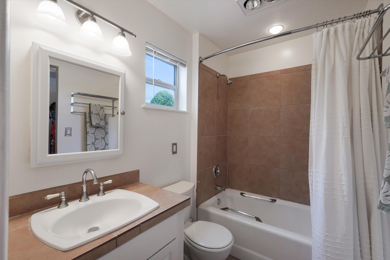
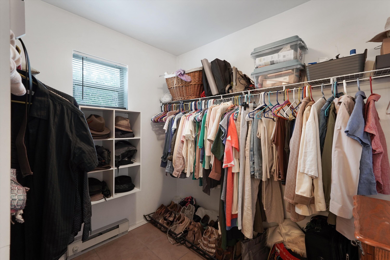
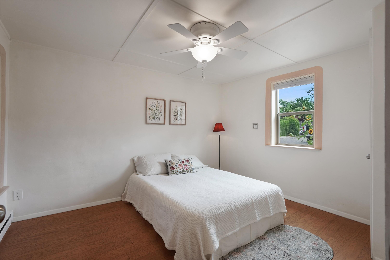
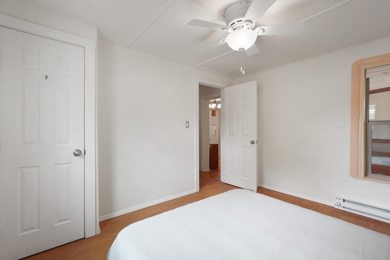
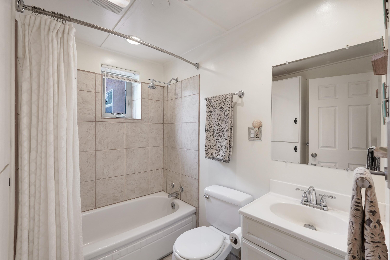
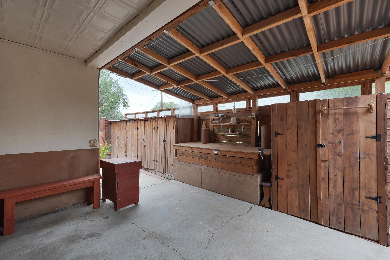
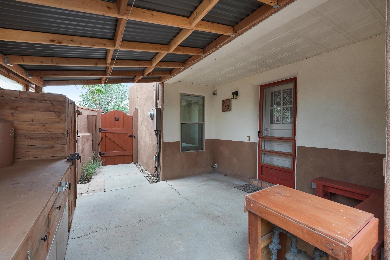
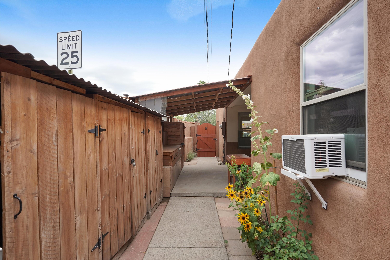
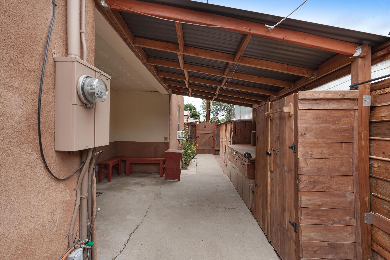
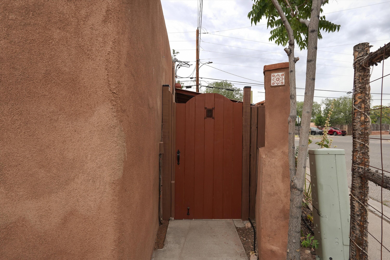
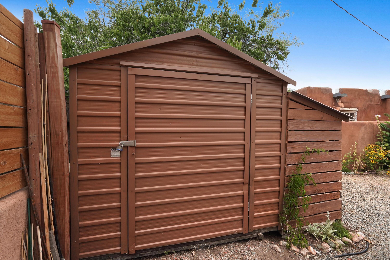
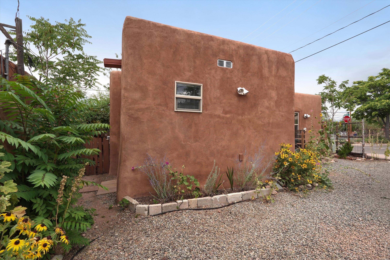
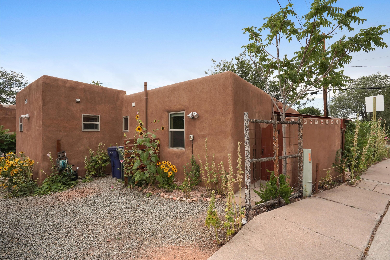
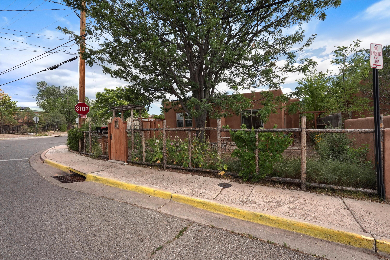
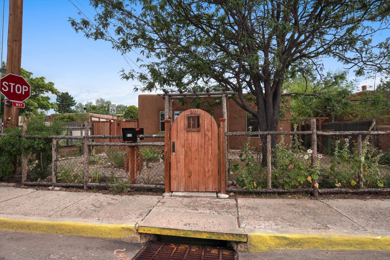
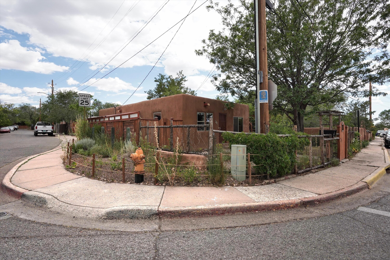
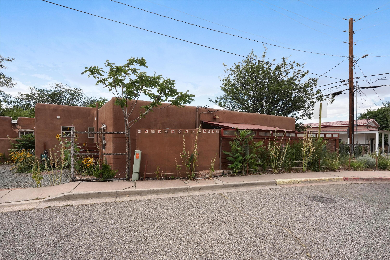
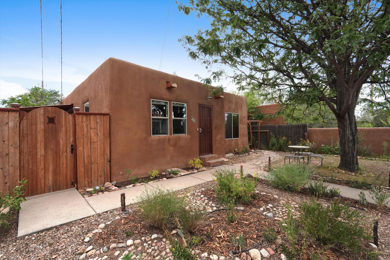
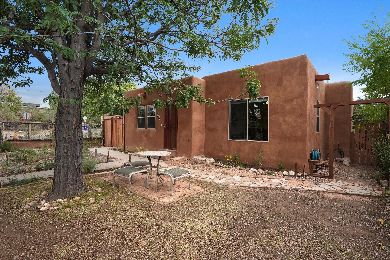
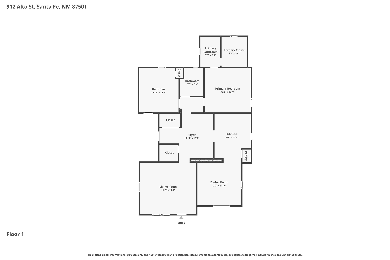
Experience the pinnacle of Southwestern living in this beautifully upgraded Pueblo adobe-style home. Perched on a prime corner lot in the heart of Santa Fe, this property blends classic charm with Extensive modern updates. Enjoy ultimate urban convenience--walk to the world-famous Santa Fe Plaza and the vibrant weekend Railyards Farmers Market. Indulge in Santa Fe's world-class cuisine, located just minutes away from your front door. This neighborhood truly has everything you could ever want. A scenic bike and walking trail sits just down the block, and residents enjoy easy access to a public swimming pool, tennis courts, and a local senior center. Inside, the home shines with meticulously updates featuring modern kitchen and dining room to enjoy your morning coffee. Unwind in the primary bedroom suite featuring a spacious walk in closet. The home features two separate bathrooms that have been beautifully updated with modern refinishes. Gorgeous Saltillo tile flows through the dining room and hallway, paired beautifully with rich wood flooring in the kitchen, foyer, and both bedrooms. Fresh interior paint and expert plastering on the living room and foyer ceilings. Multiple window AC units and ceiling fans ensure absolute comfort on warm summer days.The exterior is a private, secure sanctuary featuring Professionally landscaped and highlighted by custom-built garden archways and precious irrigation system surrounded by fresh landscaping. Inside, the home shines with brand-new finishes. Gorgeous Saltillo tile flows through the dining room and hallway, paired beautifully with rich wood flooring in the kitchen, foyer, and both bedrooms. Fresh interior paint and expert plastering on the living room and foyer ceilings elevate the space. The city dwellers will treasure the multiple dedicated parking spaces on the property. Complete with crucial modern updates--including a radon mitigation system, code-compliant water heater, and kitchen water filter--this turn-key property is the ultimate Santa Fe retreat.

2
beds

2
baths

1,266 Sq.Ft. LIVING AREA

4,400 Sq.Ft. lot

Paige Cochran

Paige Cochran

Features & Amenities

Interior

  • total bedrooms2
  • Total bathrooms2
  • full bathrooms2
  • Laundry room Other
  • Flooring Tile, Wood
  • other interior Features Main Level Primary

Area & Lot

  • Status Sold
  • Date Sold September 18, 2026
  • Living Area1,266 Sq.Ft.
  • Total Area1,266 Sq.Ft.
  • Lot Area4,400 Sq.Ft.
  • MLS® ID1107339
  • TypeResidential
  • YEAR BUILT1940
  • NeighborhoodSouthside & Midtown
  • Architecture StylesPueblo

Exterior

  • STORIES1
  • water SourcePublic
  • utilitiesElectricity Connected, Natural Gas Connected
  • roofBitumen
  • HEAT TYPEBaseboard, Electric
  • AIR CONDITIONINGRefrigerated, Window Unit(s)
  • sewerPublic Sewer
  • Green featuresNone
  • other exterior FeaturesNone

Financial

  • Price Upon Request
View Virtual Tour

Southside & Midtown

The district is alive with activity, with art openings, gallery tours, and cultural events happening year-round.

Explore

Work With Us

Buy, Sell, Invest

With over a decade in real estate and hundreds of successful transactions, we deliver expertise you can trust.

Follow Us on Instagram